DE ARCHITECTS
1/1
S-006
year 2008
source title John Pawson: Katalog
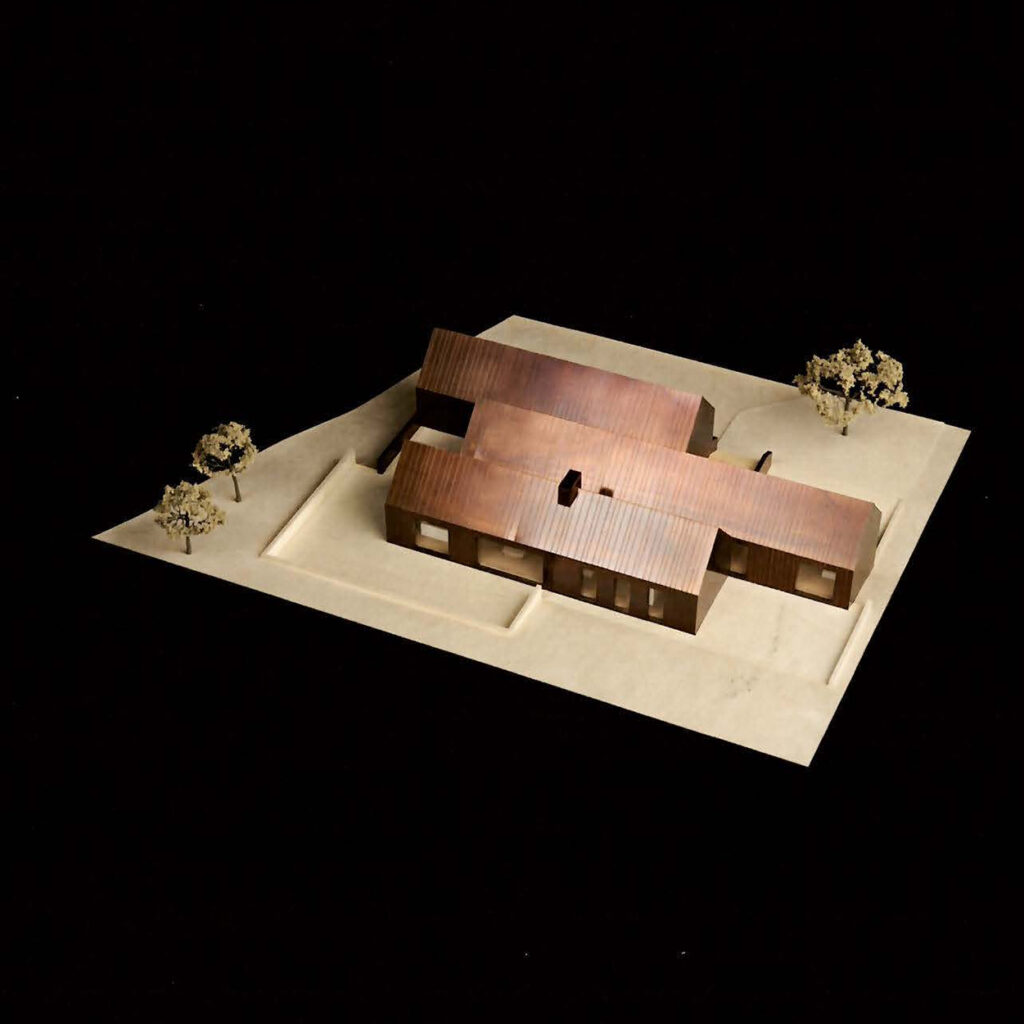
info The traditional quereinhaus provided precedents for this unrealized family house outside the small town of Moutfort, in southern Luxembourg. Containing a house and barn under a single roof, a quereinhaus is typically two storeys high and three times longer than it is wide. The design here is based on a composition of a trio of pitched, eave-less volumes set laterally across a sloping meadow. The three attenuated forms are shifted against each other, partially enclosing a courtyard and producing a series of views onto the exterior architecture from within the house.
read more
year 2008
source title John Pawson: Katalog
info The traditional quereinhaus provided precedents for this unrealized family house outside the small town of Moutfort, in southern Luxembourg. Containing a house and barn under a single roof, a quereinhaus is typically two storeys high and three times longer than it is wide. The design here is based on a composition of a trio of pitched, eave-less volumes set laterally across a sloping meadow. The three attenuated forms are shifted against each other, partially enclosing a courtyard and producing a series of views onto the exterior architecture from within the house.
read more