DE ARCHITECTS
1/1
S-004
year 2008
source title John Pawson: Katalog
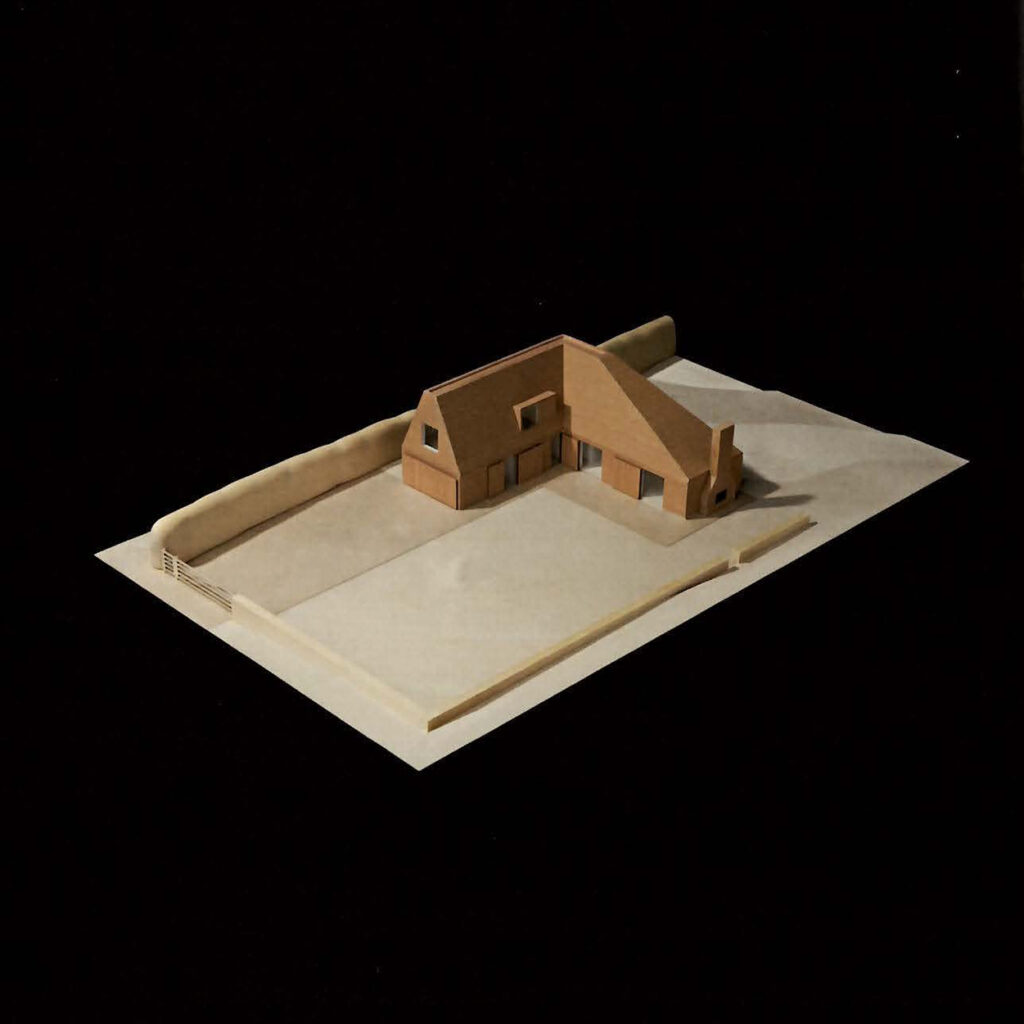
info The height of this house located just behind the North Yorkshire coast is set by the height of an 8-metre tumulus on the site. Its roofscape takes the form of a series of extended pitches, whose planes and angles carry references to older agricultural vernacular forms. Roofs, walls and chimney are finished in the same earth-toned palette, patterning the entire volume with subtle tonal variations. Emerging from these textured surfaces, the dormer windows read as smooth extrusions. Sliding shutters, finished in vertical slats of weathered timber, add another element of texture, pattern and rhythm to the elevations.
read more
year 2008
source title John Pawson: Katalog
info The height of this house located just behind the North Yorkshire coast is set by the height of an 8-metre tumulus on the site. Its roofscape takes the form of a series of extended pitches, whose planes and angles carry references to older agricultural vernacular forms. Roofs, walls and chimney are finished in the same earth-toned palette, patterning the entire volume with subtle tonal variations. Emerging from these textured surfaces, the dormer windows read as smooth extrusions. Sliding shutters, finished in vertical slats of weathered timber, add another element of texture, pattern and rhythm to the elevations.
read more