DE ARCHITECTS
1/6
2/6
3/6
4/6
5/6
6/6
S-016
year 1971
source title Kazuo Shinohara: Traversing the House and the City
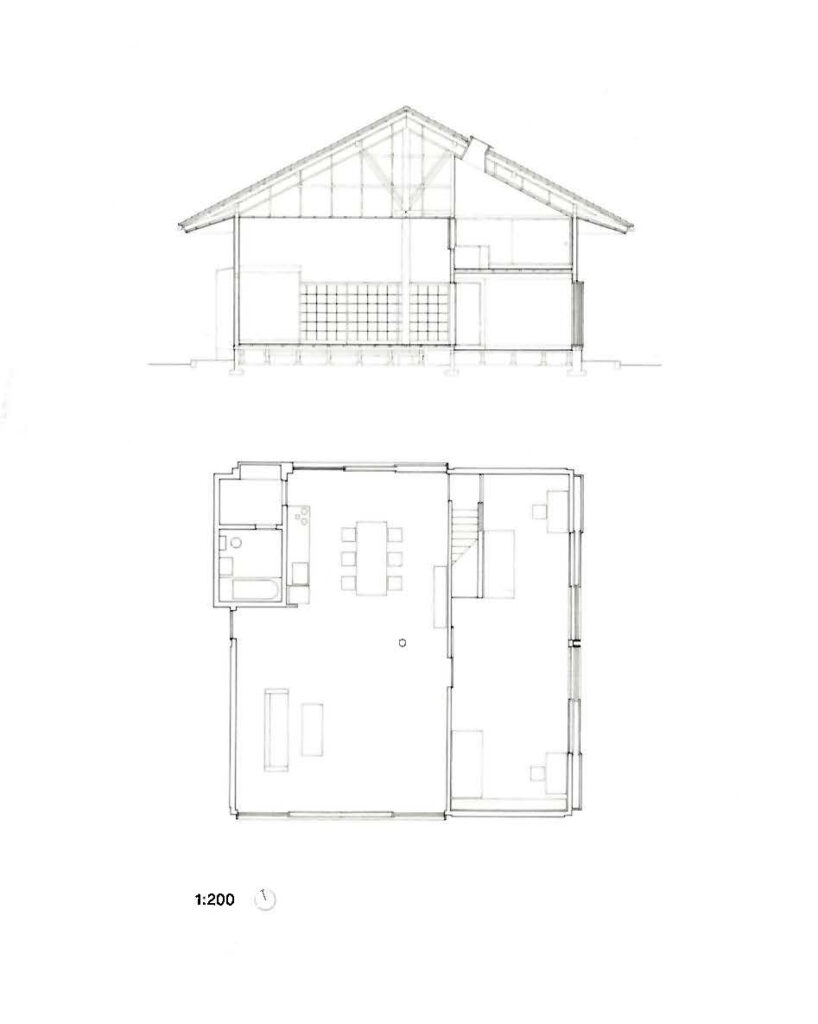
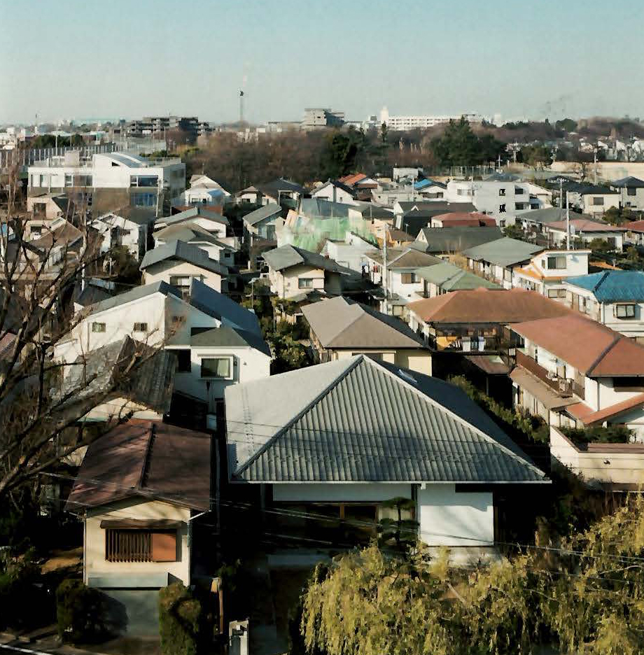
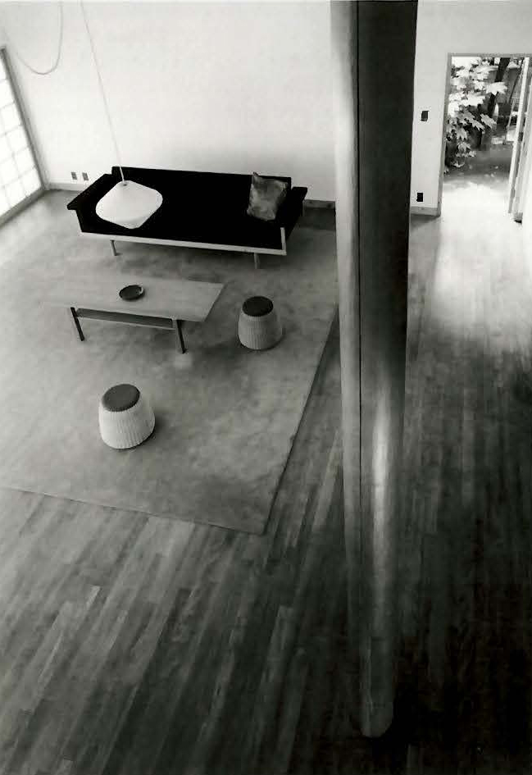
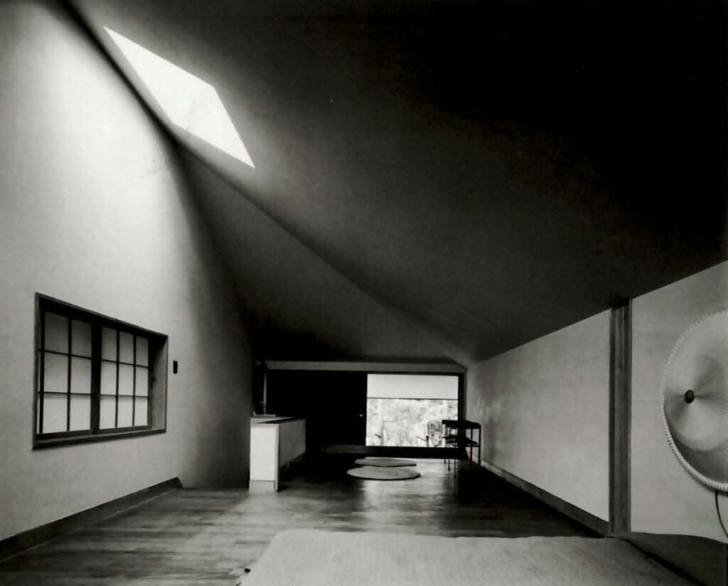
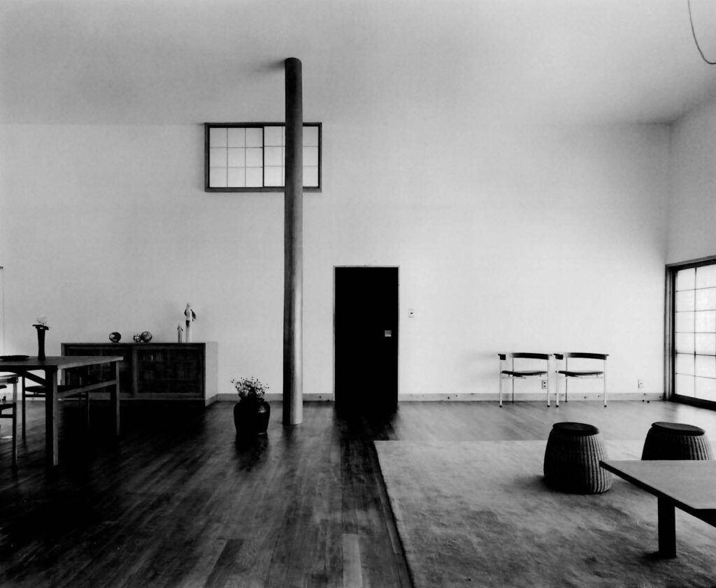
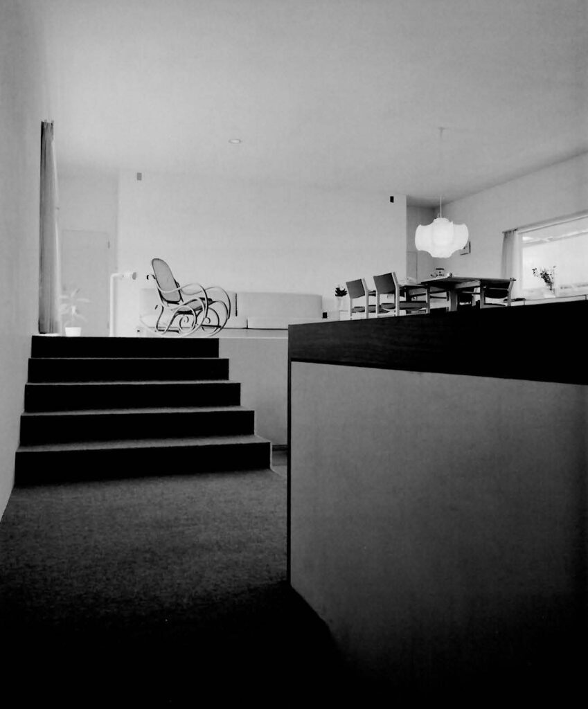
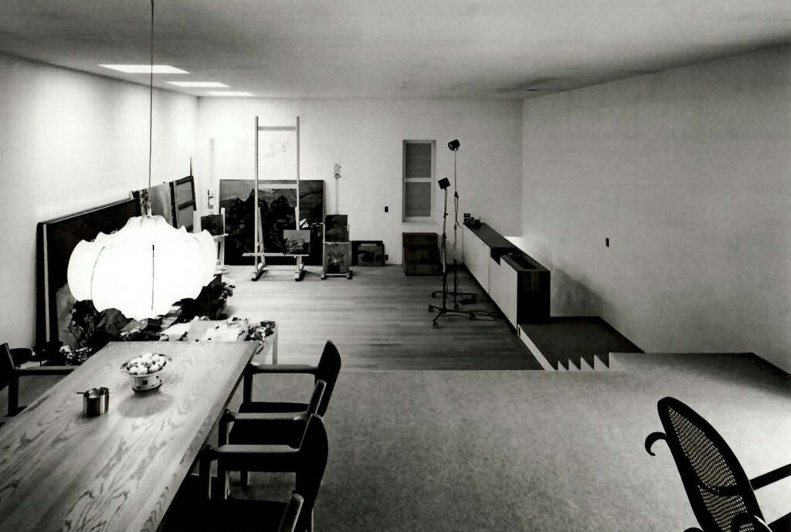
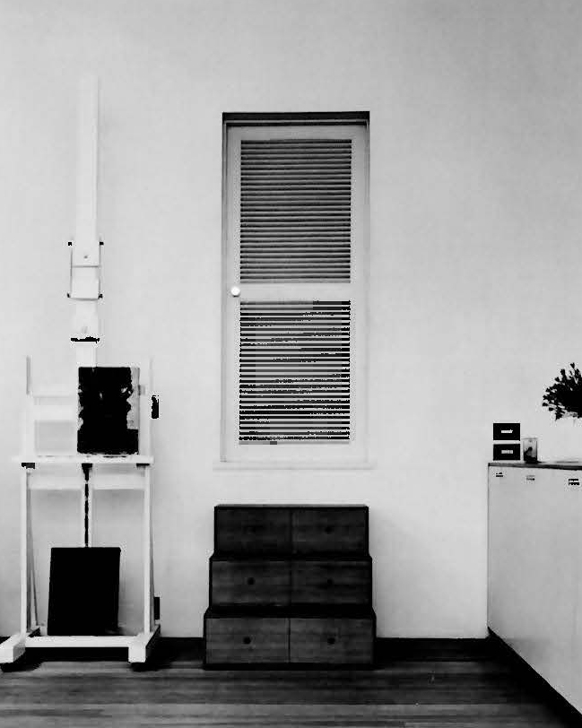
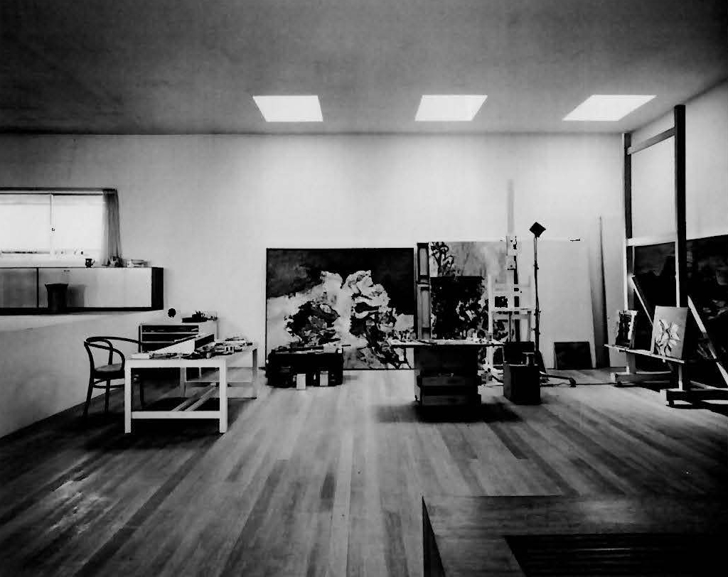
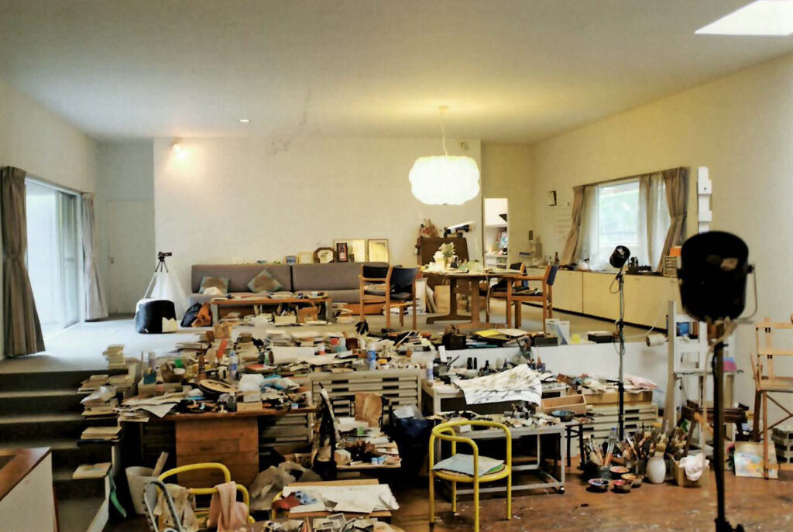
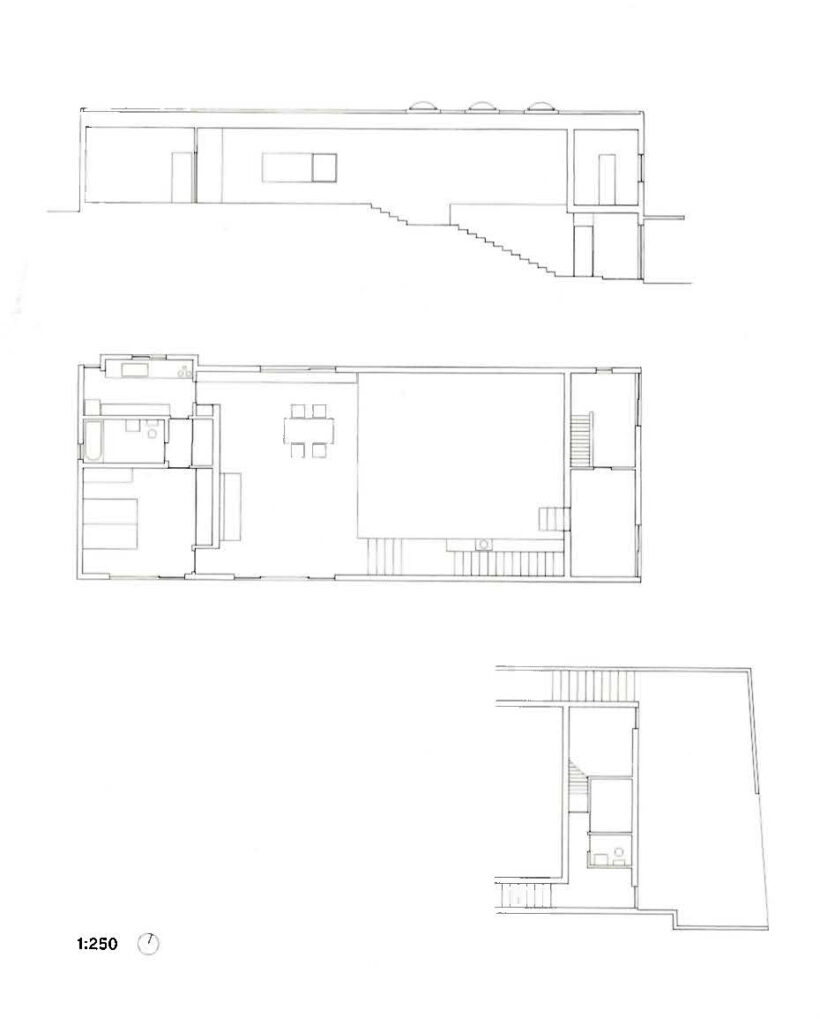
info Painter Nomiyama Gyōji, the client, had in mind a one-room house like the studio he had in Paris, where he painted, slept, and ate in the same space. There is a grade change of a fully storey in height from the front of the site to the rear, traversed by a long staircase. The main living space and studio were conceived as an atrium-like space in an earlier design, appended to this ascending promenade. Eventually configured as a shoebox, Sea Stairway employs details akin to those of House in White (1966) to conceal materiality and texture. The main space, encompassing the living area and studio and measuring 7.5 by 12.5 meters, is covered by a thin concrete slab without joints. Structural engineer Kimura Toshihiko reduced its maximum thickness to just 180 millimeters by a slightly convex profile in the roof slab to preempt any potential sagging.
read more
year 1971
source title Kazuo Shinohara: Traversing the House and the City
info Painter Nomiyama Gyōji, the client, had in mind a one-room house like the studio he had in Paris, where he painted, slept, and ate in the same space. There is a grade change of a fully storey in height from the front of the site to the rear, traversed by a long staircase. The main living space and studio were conceived as an atrium-like space in an earlier design, appended to this ascending promenade. Eventually configured as a shoebox, Sea Stairway employs details akin to those of House in White (1966) to conceal materiality and texture. The main space, encompassing the living area and studio and measuring 7.5 by 12.5 meters, is covered by a thin concrete slab without joints. Structural engineer Kimura Toshihiko reduced its maximum thickness to just 180 millimeters by a slightly convex profile in the roof slab to preempt any potential sagging.
read more