DE ARCHITECTS
1/6
2/6
3/6
4/6
5/6
6/6
S-435
year 1990s
material glass, metal
source title Adrian Luchini (Contemporary World Architects)
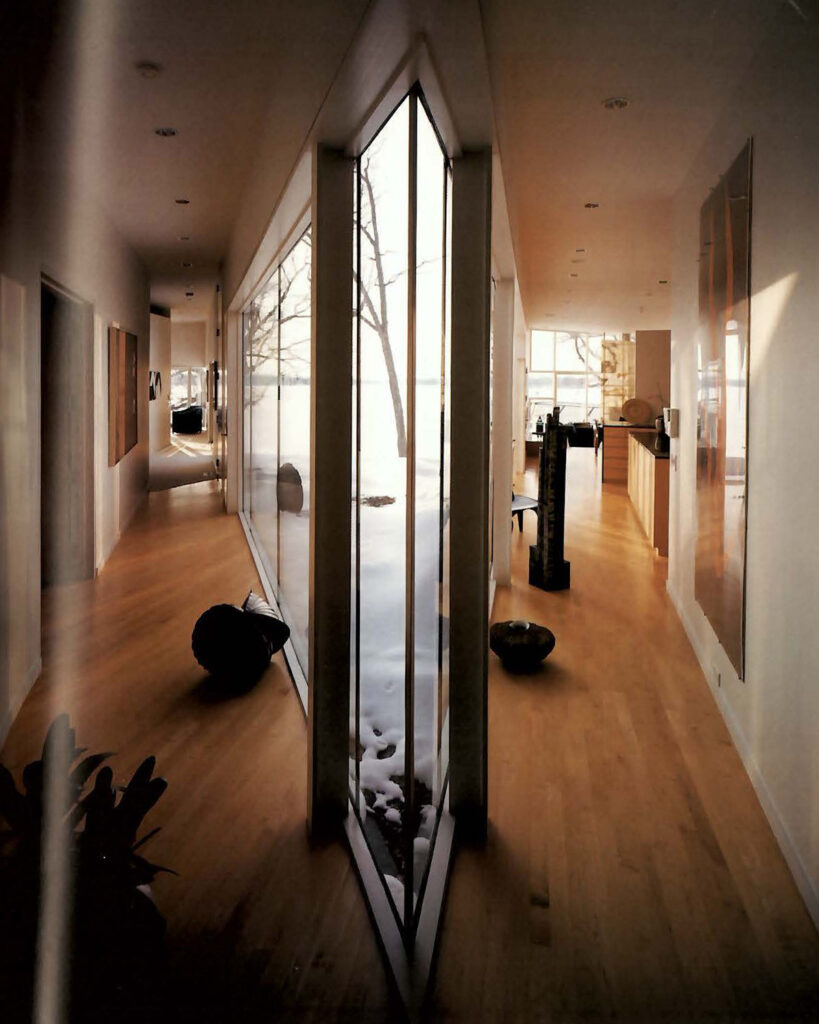
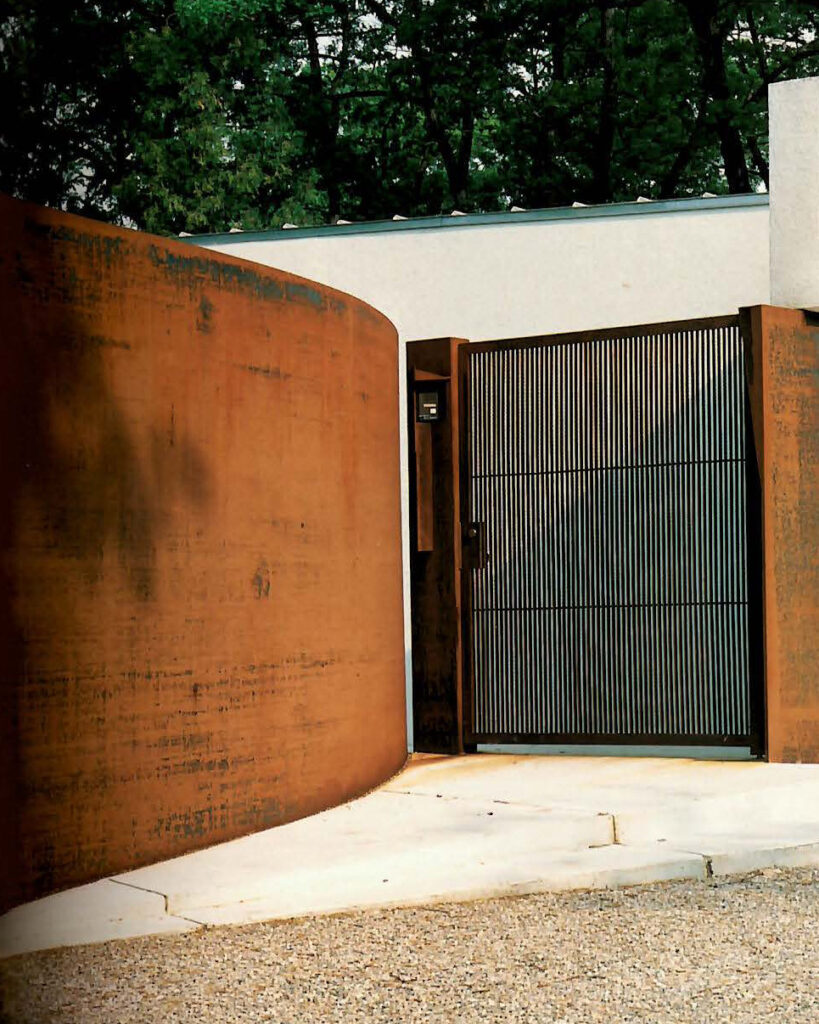
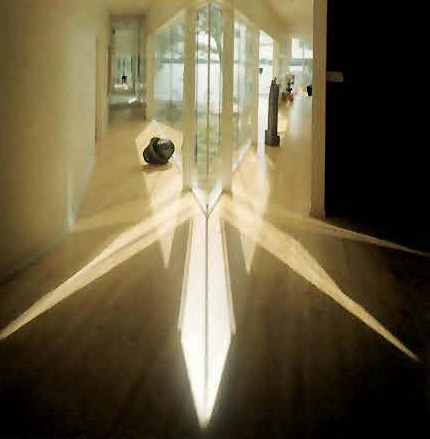
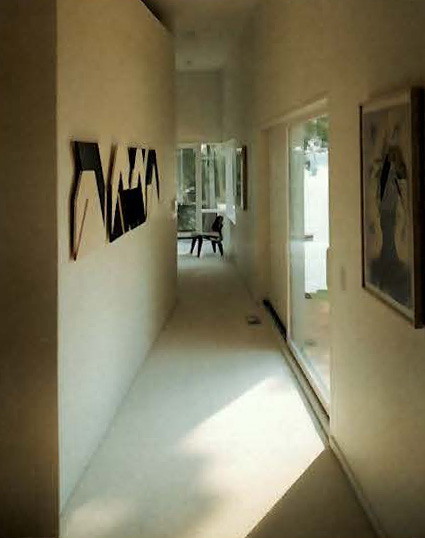
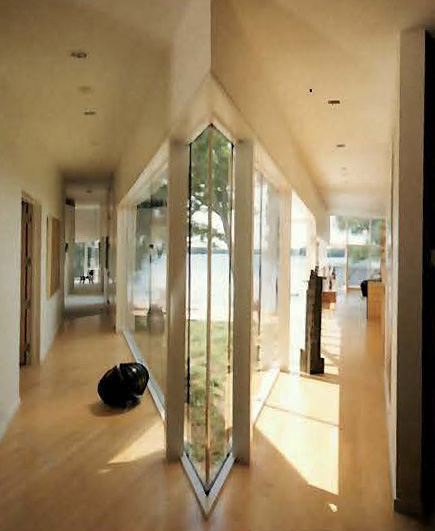
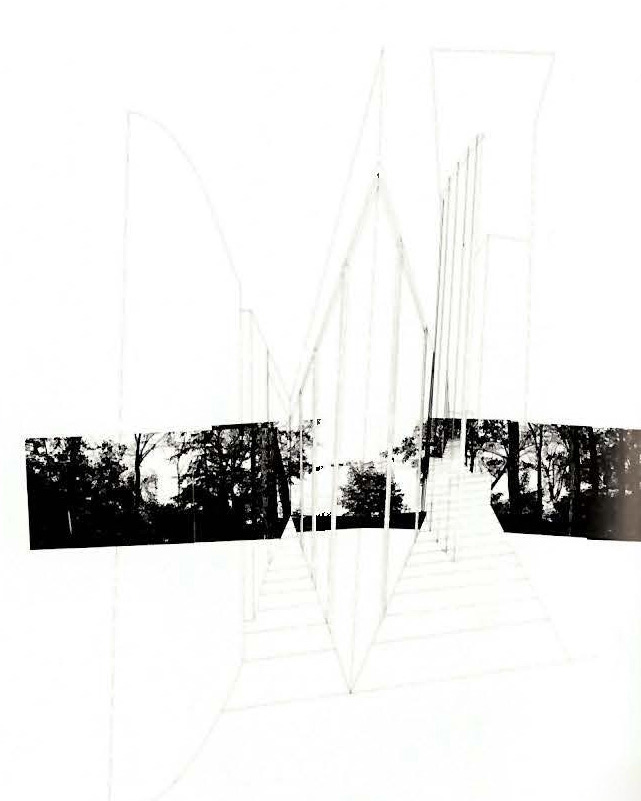
info Located in Orchard Lake, Michigan, the half-acre (one-fifth hectare) site is rectangular, with one of its narrow sides touching the lake toward the wet. The primary view was one of the main characteristics considered in the siting of the house. The other was the sloping terrain, which drops about nineteen feet (six meters) toward the lake. It is often understood that the frame controls the perception in the observer and the boundary of the object of perception. This project intends to questions that premise by presenting two simultaneous alternatives to the riches of observation by dividing, folding a single lien, the house becomes both an inside space and an exterior object. That is, through the inside we perceive the outside, which is also an interior space. The courtyard appears. And through it, the landscape unfolds, no longer as an implacable spectacle, but rather as yet another edge. This house is both at the center and marginal to that experience. The observer constantly moves, oscillates in this space of in-between, appropriating simultaneously nature and geometry, landscape and architecture, vision and echo. In short, a true exercise of domestication.
read more
year 1990s
material glass, metal
source title Adrian Luchini (Contemporary World Architects)
info Located in Orchard Lake, Michigan, the half-acre (one-fifth hectare) site is rectangular, with one of its narrow sides touching the lake toward the wet. The primary view was one of the main characteristics considered in the siting of the house. The other was the sloping terrain, which drops about nineteen feet (six meters) toward the lake. It is often understood that the frame controls the perception in the observer and the boundary of the object of perception. This project intends to questions that premise by presenting two simultaneous alternatives to the riches of observation by dividing, folding a single lien, the house becomes both an inside space and an exterior object. That is, through the inside we perceive the outside, which is also an interior space. The courtyard appears. And through it, the landscape unfolds, no longer as an implacable spectacle, but rather as yet another edge. This house is both at the center and marginal to that experience. The observer constantly moves, oscillates in this space of in-between, appropriating simultaneously nature and geometry, landscape and architecture, vision and echo. In short, a true exercise of domestication.
read more