DE ARCHITECTS
1/7
2/7
3/7
4/7
5/7
6/7
7/7
S-118
year 1994
material glass, paper
source title Shigeru Ban: Paper in Architecture
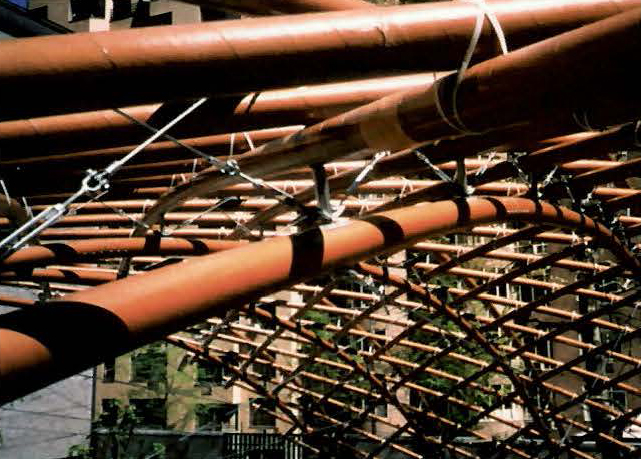
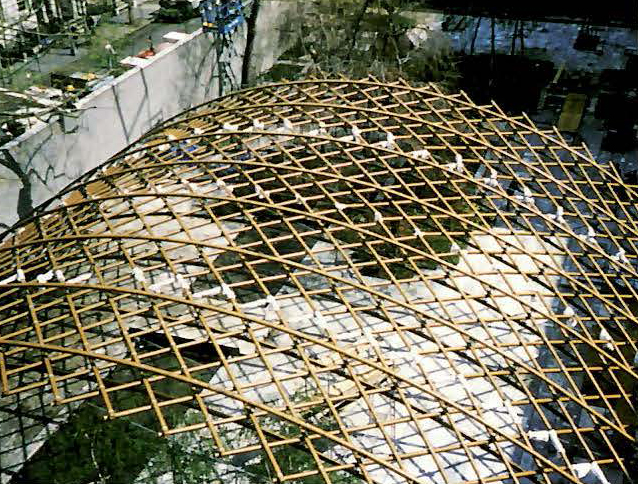
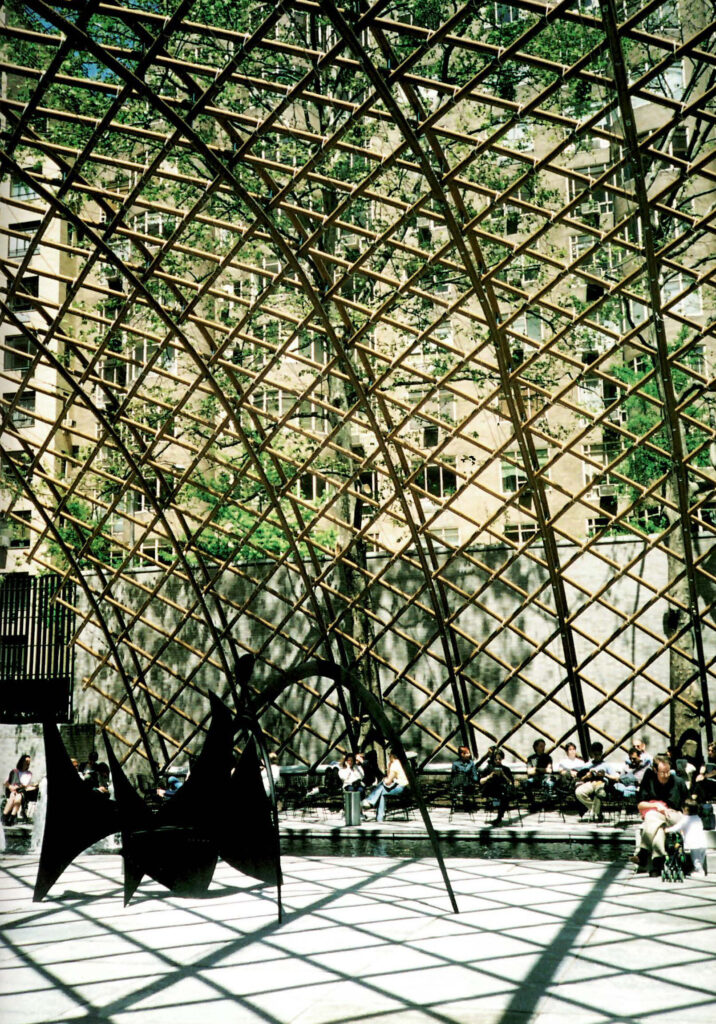
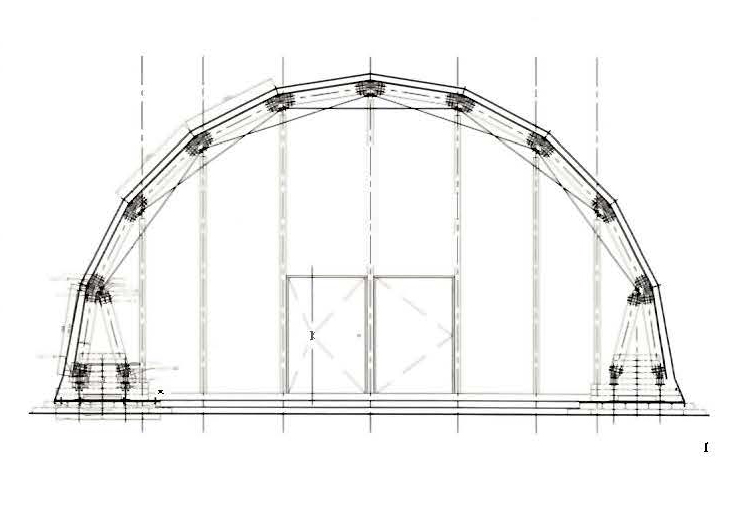
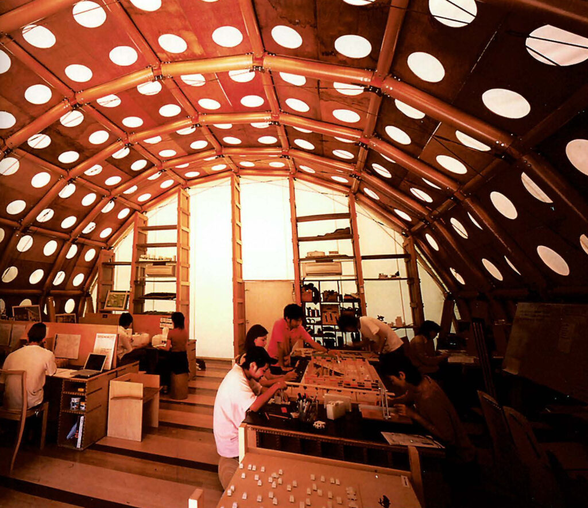
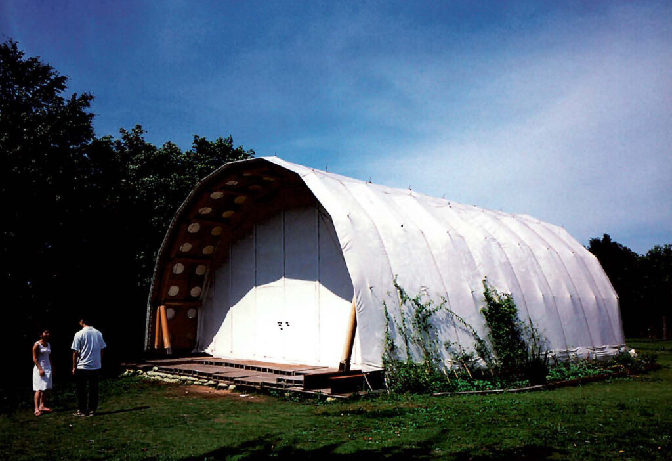
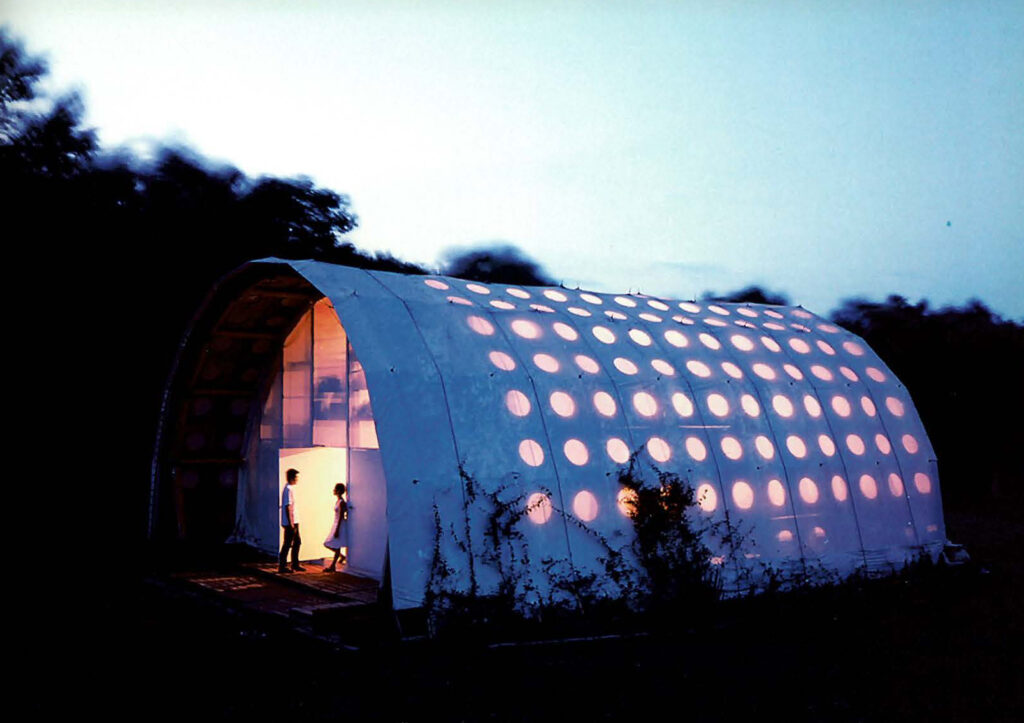
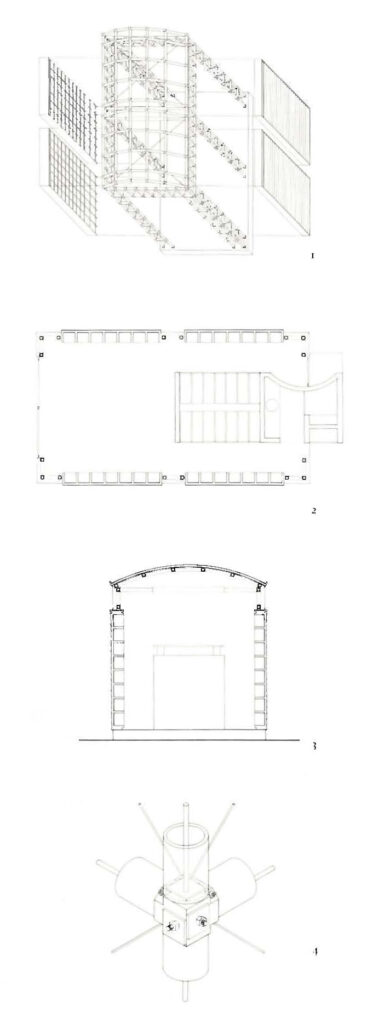
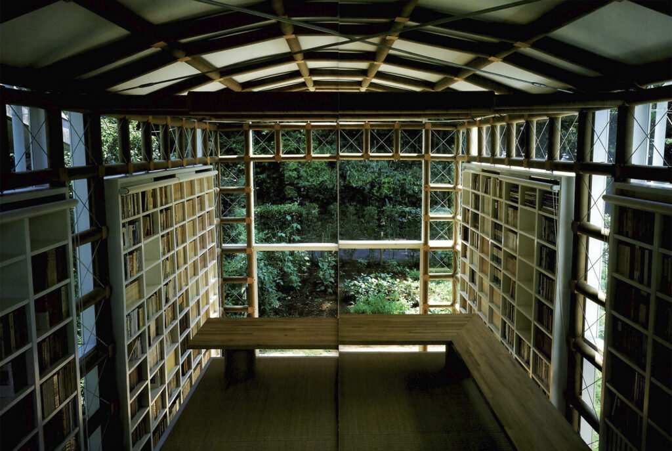
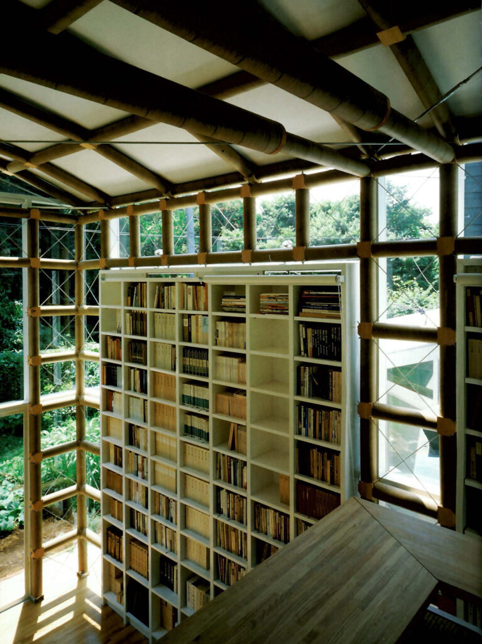
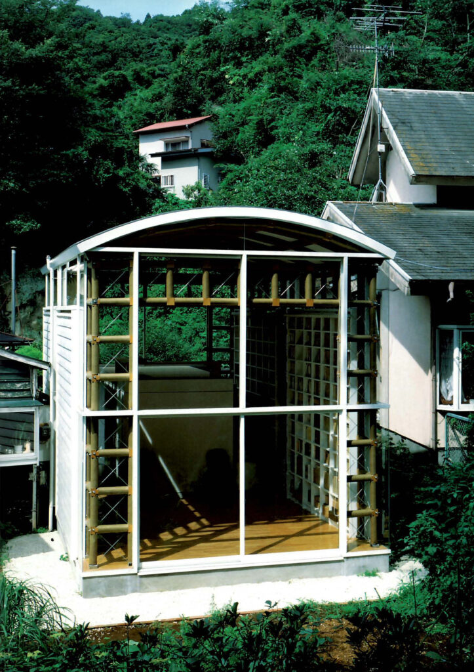
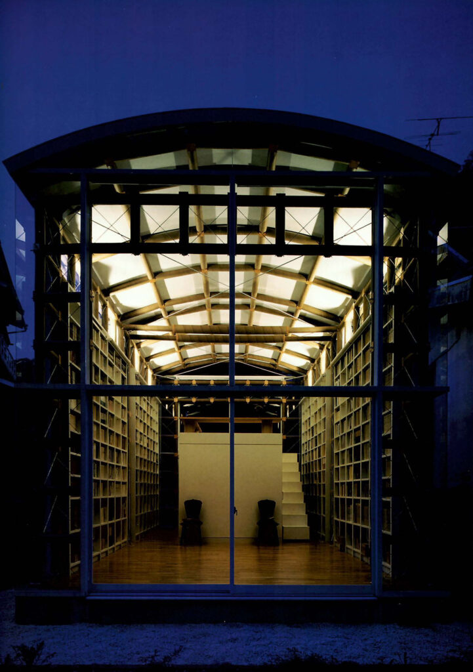
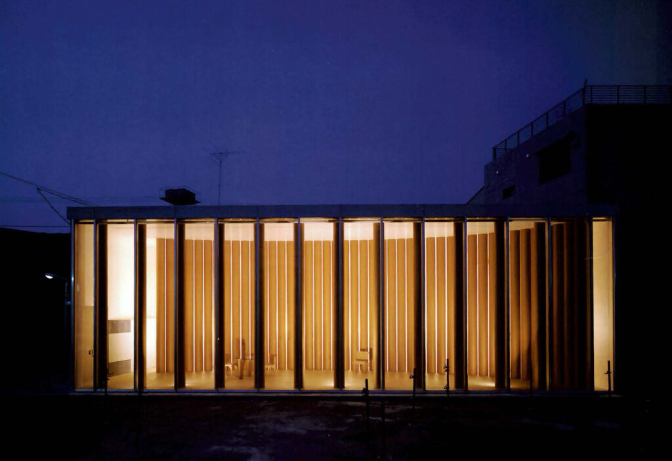
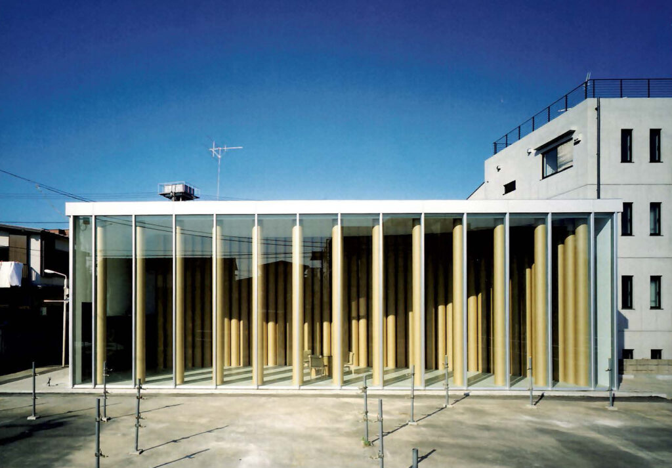
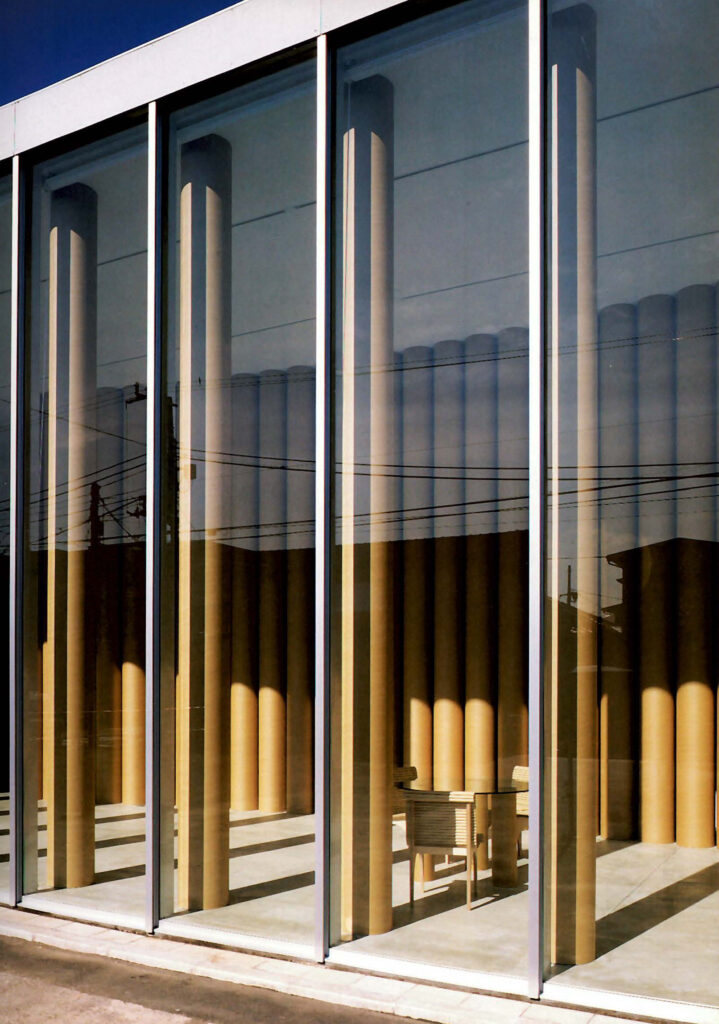
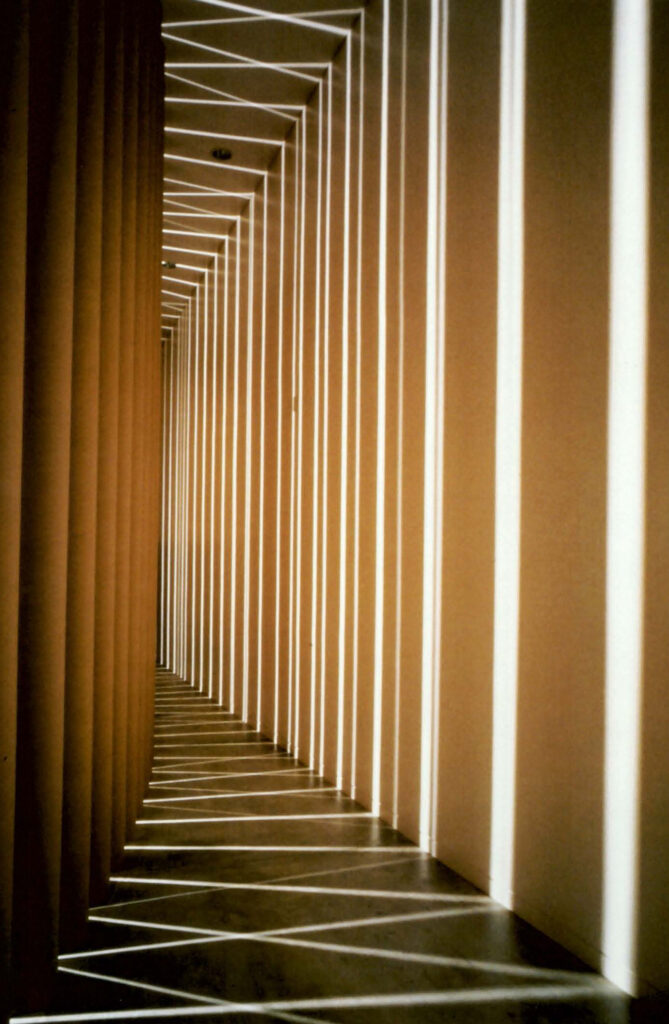
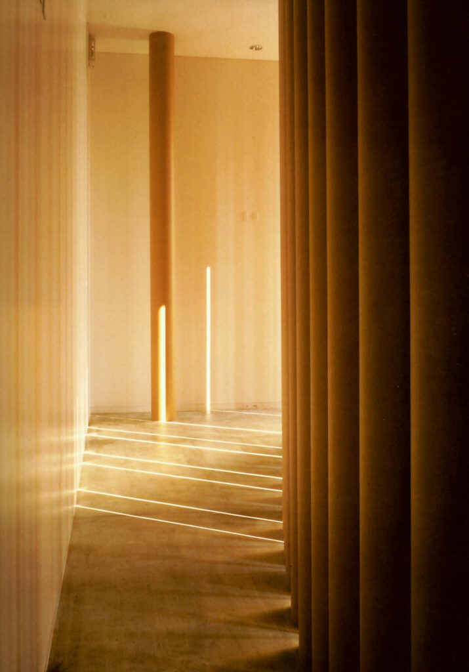
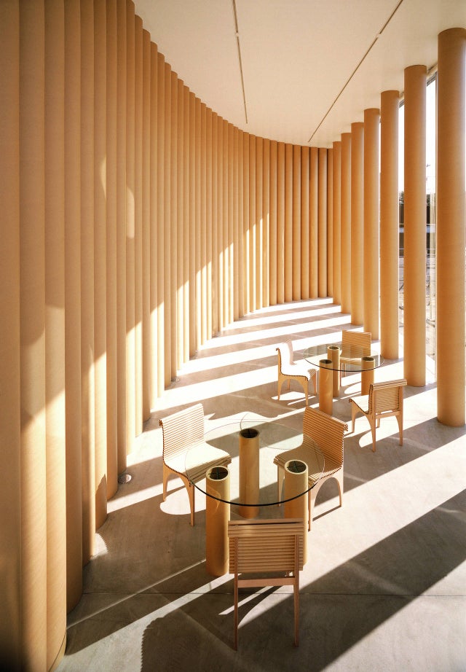
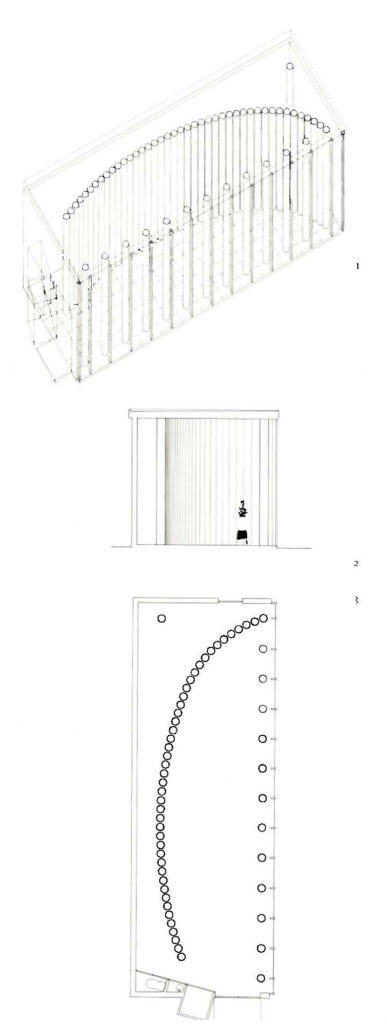
info In 1993, the site for the (Issey) Miyake Design Studio Gallery was located in a neighborhood dominated by timber-framed houses, and in order to use paper tubes as the primary structure it was necessary to make a fire-resistant external wall structure. The paper tubes took the vertical loads while the fireproof external wall structure absorbed all the horizontal loads. Thus, the junction between the paper tubes and the floor had been designed very simply and to avoid slippage. The building plan was a 16.5m by 5.3m a 1-to-3 proportion rectangle, and the image of the space was based upon the experience of a Greek agora—a space created simply by columns and shade. The front row of paper tubes cast striped shadows across the floor, which changed with time and provided a sense of animation. The ceiling cast a curved shadow on the paper tube wall that enclosed the space behind, visually expressing the three-dimensional volume in two dimensions. The appear tube table and chairs were created specifically for this space.
read more
year 1994
material glass, paper
source title Shigeru Ban: Paper in Architecture
info In 1993, the site for the (Issey) Miyake Design Studio Gallery was located in a neighborhood dominated by timber-framed houses, and in order to use paper tubes as the primary structure it was necessary to make a fire-resistant external wall structure. The paper tubes took the vertical loads while the fireproof external wall structure absorbed all the horizontal loads. Thus, the junction between the paper tubes and the floor had been designed very simply and to avoid slippage. The building plan was a 16.5m by 5.3m a 1-to-3 proportion rectangle, and the image of the space was based upon the experience of a Greek agora—a space created simply by columns and shade. The front row of paper tubes cast striped shadows across the floor, which changed with time and provided a sense of animation. The ceiling cast a curved shadow on the paper tube wall that enclosed the space behind, visually expressing the three-dimensional volume in two dimensions. The appear tube table and chairs were created specifically for this space.
read more