DE ARCHITECTS

1/6
2/6
3/6
4/6
5/6
6/6
S-168
year 1977
material metal, textile, wood
source title Design: Vignelli: Graphics, Packaging, Architecture, Interiors, Furniture, Products
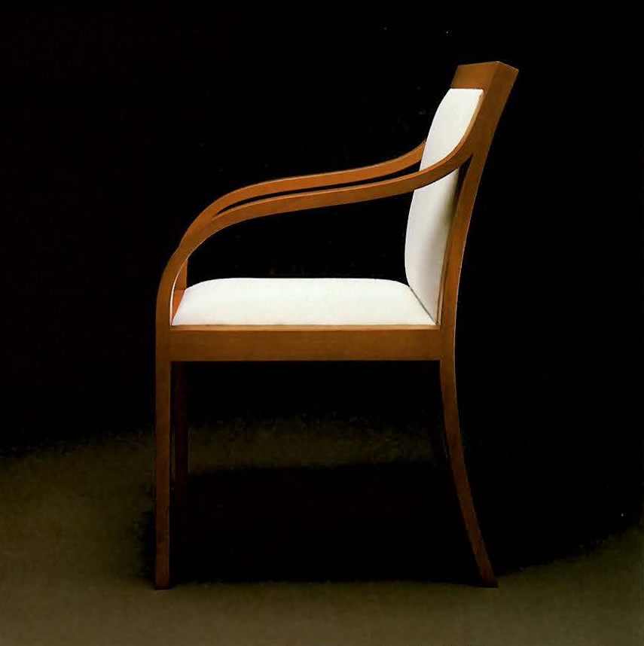
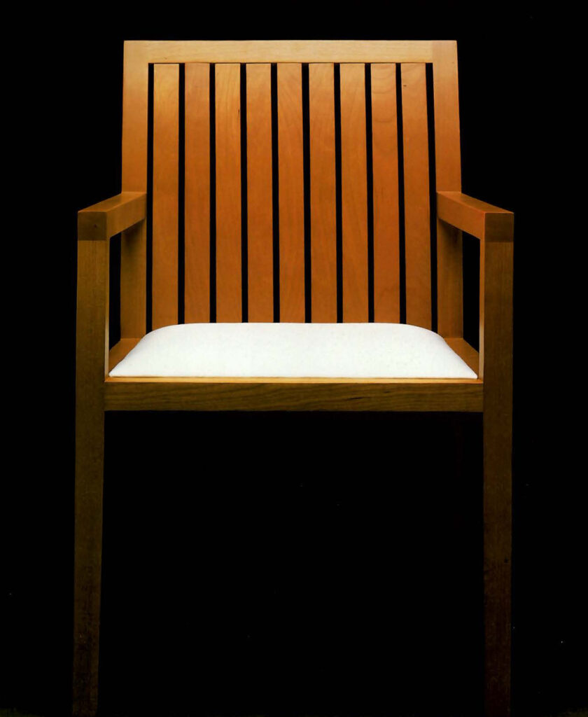
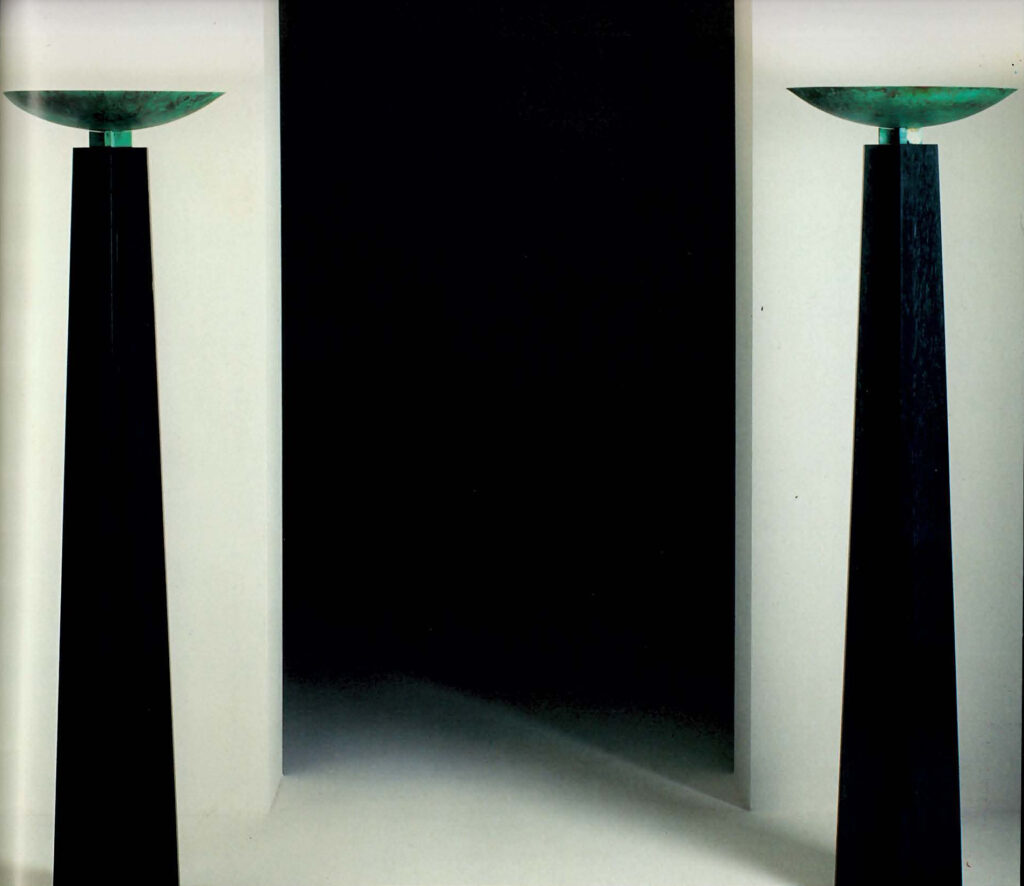
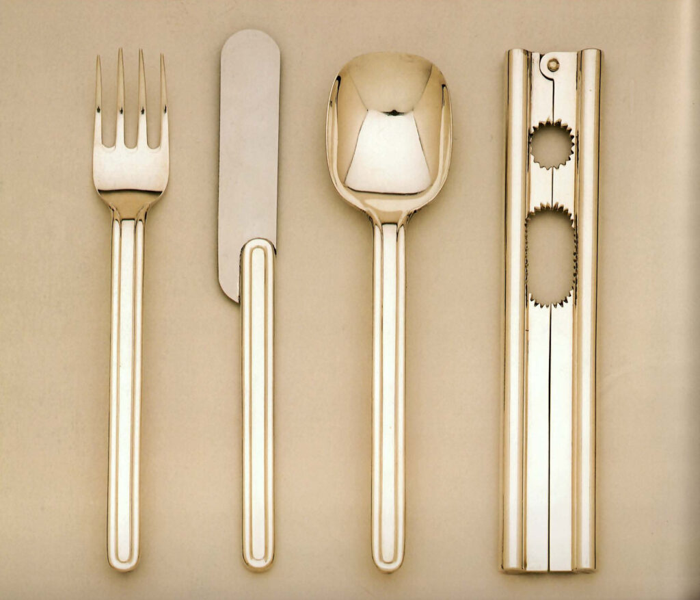
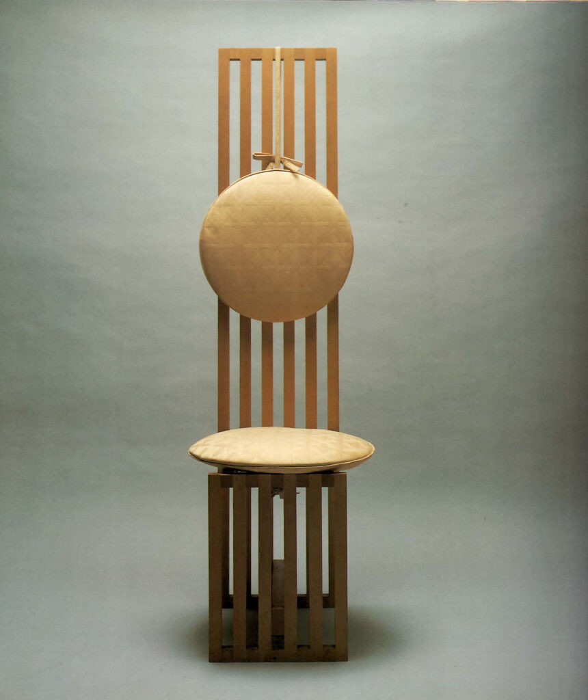
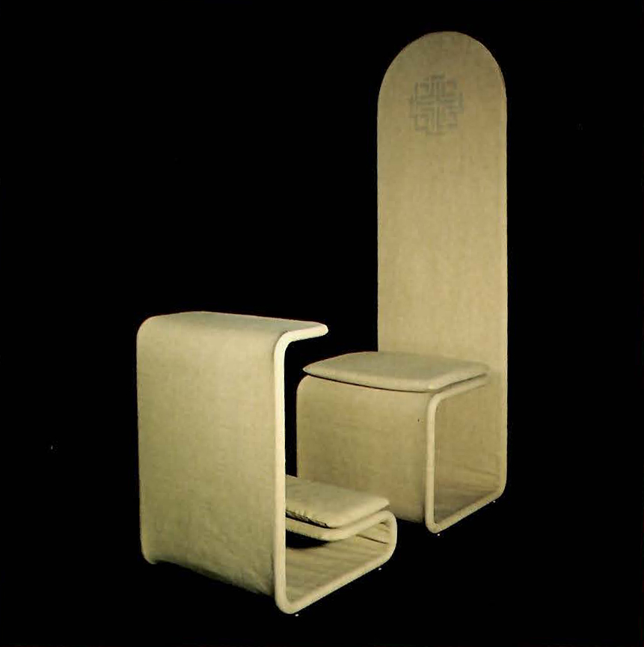
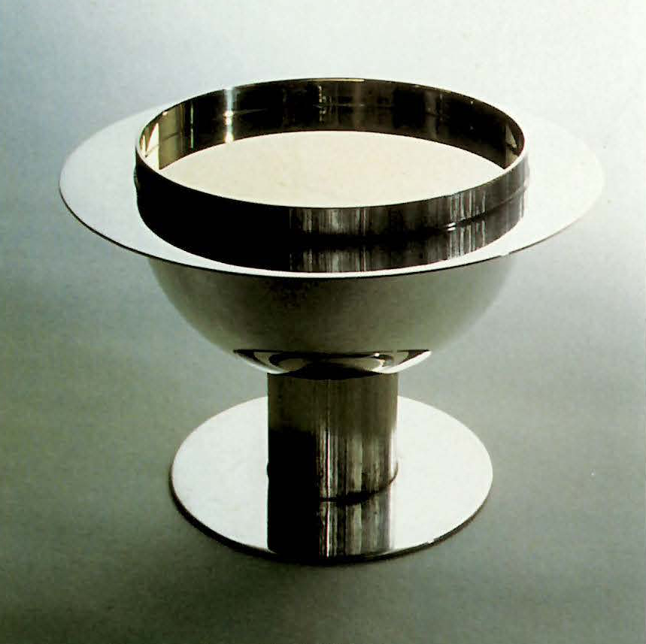
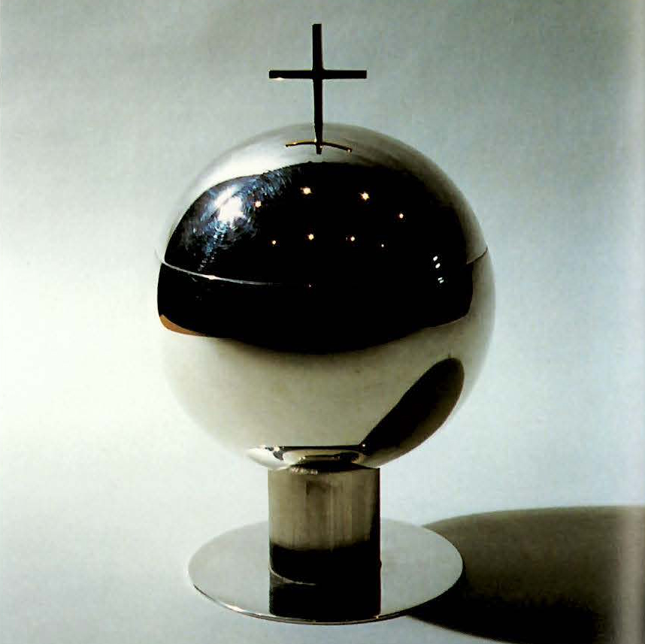
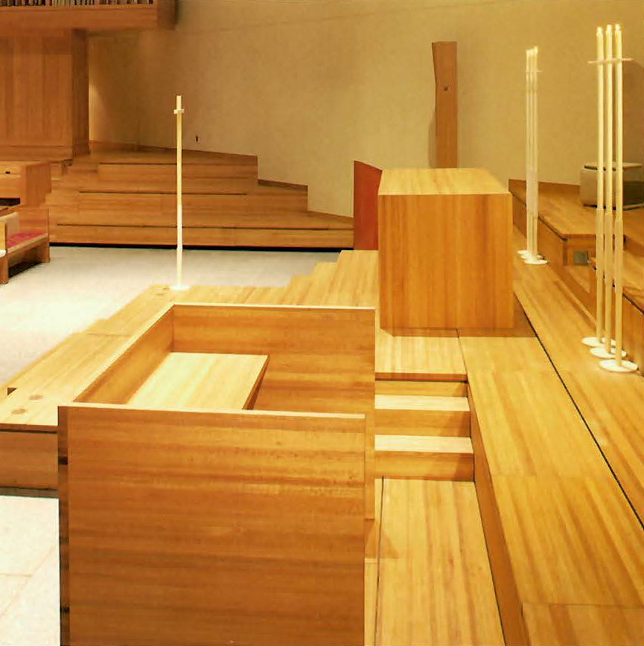
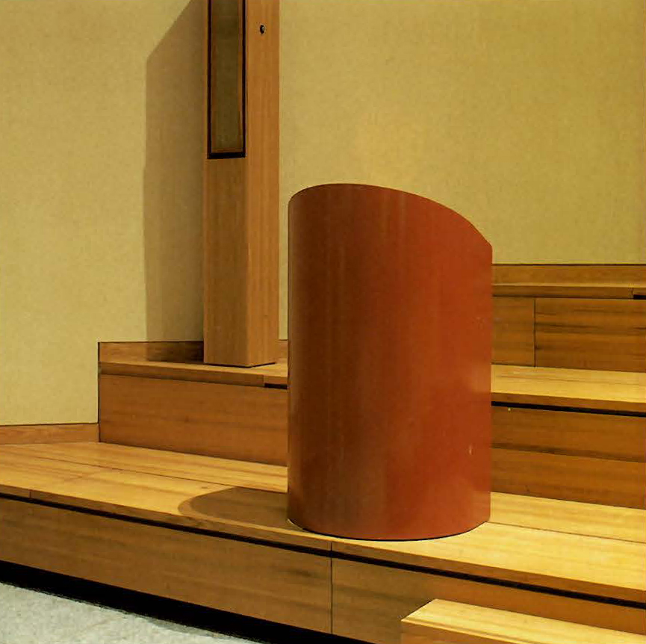
info The interior program for Saint Peter’s Church required a high degree of flexibility. Beyond its normal liturgical functions, the church doubles as a concert hall, theater, and conference hall. The diagonal light shaft of the building determined the 45-degree rotation of the square plan. Around the perimeter we designed architectural steps that can open to provide additional seating. A series of movable platforms can be positioned in several patterns and levels according to the needs of a particular service or event. For example, the platforms can be integrated with the peripherals steps, or they can be moved to the center of the church to serve as a support for the altar. The pulpit, although movable, engages the steps, conveying a sense of permanence. The pews related to the traditional configuration of New England churches. We designed the organ in collaboration with its maker. The clergy chairs have been designed to accommodate the ceremonial vestments. We also designed the silver pieces for the altar, as well as all the graphics for the church. It was a unique experience, a total design concept for a place that was conceived not simply as a church, but as a “moral space” for a variety of functions.
read more
year 1977
material metal, textile, wood
source title Design: Vignelli: Graphics, Packaging, Architecture, Interiors, Furniture, Products
info The interior program for Saint Peter’s Church required a high degree of flexibility. Beyond its normal liturgical functions, the church doubles as a concert hall, theater, and conference hall. The diagonal light shaft of the building determined the 45-degree rotation of the square plan. Around the perimeter we designed architectural steps that can open to provide additional seating. A series of movable platforms can be positioned in several patterns and levels according to the needs of a particular service or event. For example, the platforms can be integrated with the peripherals steps, or they can be moved to the center of the church to serve as a support for the altar. The pulpit, although movable, engages the steps, conveying a sense of permanence. The pews related to the traditional configuration of New England churches. We designed the organ in collaboration with its maker. The clergy chairs have been designed to accommodate the ceremonial vestments. We also designed the silver pieces for the altar, as well as all the graphics for the church. It was a unique experience, a total design concept for a place that was conceived not simply as a church, but as a “moral space” for a variety of functions.
read more