DE ARCHITECTS
1/1
S-203
year 1971
material glass
source title Design Museum of the 20th-century Design
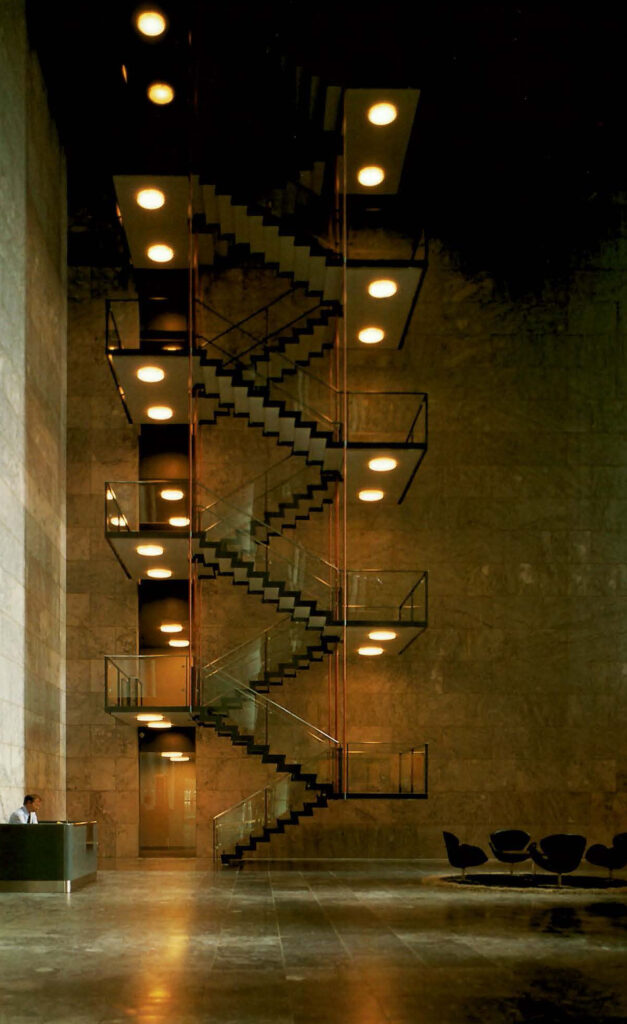
info This interior is one of Jacobsen’s last works. Completed in 1978, seven years after the designer’s death, the design for the Danish National Bank shows all the maturity and confidence of a master designer. Jacobsen became well known in the 1930s for a style of architecture that merged the Danish vernacular with Continental Modernism. Together with architect Gunnar Asplund, he explored a “Scandinavian” design aesthetic, revealed in Jacobsen’s work for Arhus Town Hall in 1937. In the postwar period, Jacobsen continued this assimilation in his design for the main building of Denmark’s National Bank. The building is enclosed by two glass façades stretched between two enclosed gables. The customer enters the lobby of the bank via a low entrance space. The lobby itself extends twenty metres (65 feet) high through all six stores of the building where the walls and floor are covered in Norwegian Porsgunn marble.
read more
year 1971
material glass
source title Design Museum of the 20th-century Design
info This interior is one of Jacobsen’s last works. Completed in 1978, seven years after the designer’s death, the design for the Danish National Bank shows all the maturity and confidence of a master designer. Jacobsen became well known in the 1930s for a style of architecture that merged the Danish vernacular with Continental Modernism. Together with architect Gunnar Asplund, he explored a “Scandinavian” design aesthetic, revealed in Jacobsen’s work for Arhus Town Hall in 1937. In the postwar period, Jacobsen continued this assimilation in his design for the main building of Denmark’s National Bank. The building is enclosed by two glass façades stretched between two enclosed gables. The customer enters the lobby of the bank via a low entrance space. The lobby itself extends twenty metres (65 feet) high through all six stores of the building where the walls and floor are covered in Norwegian Porsgunn marble.
read more